

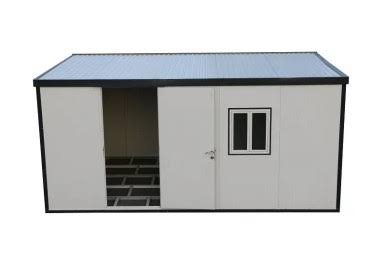
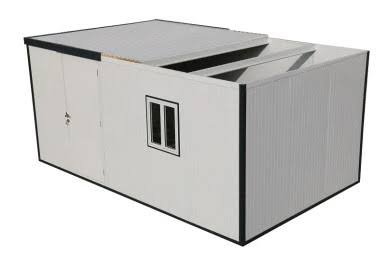
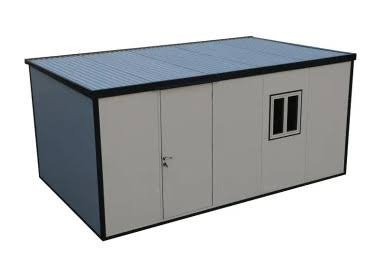
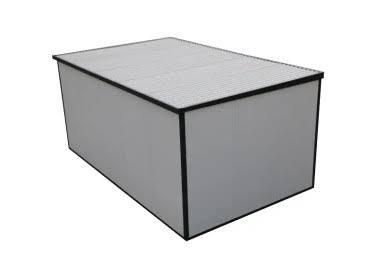
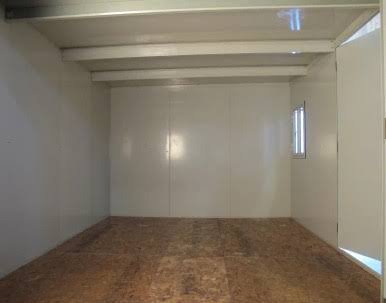
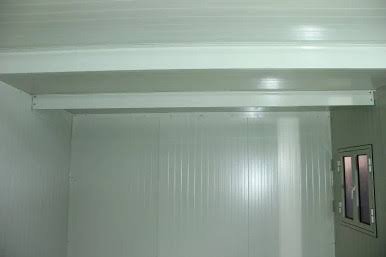
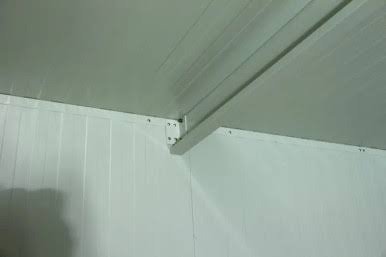
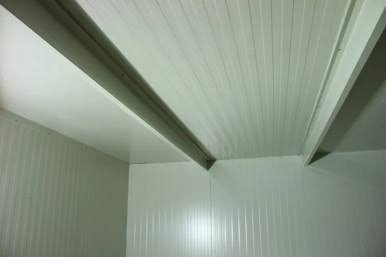
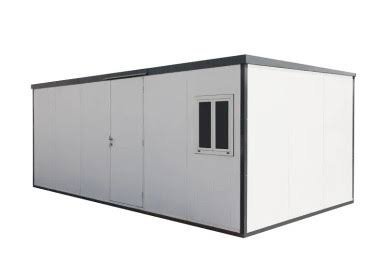
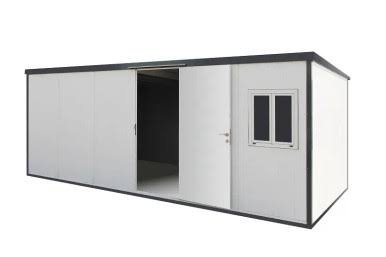
DuraMax Modular Housing introduces our energy efficient Flat Roof Modular Insulated Building. These are manufactured with durable coil coated galvanized steel inner and outer skin with a fire-retardant CFC Free Poly-Urethane insulation.
For most of us, space at home is a premium, and we don’t always have the room we need on the inside of our houses to store all our important gear, equipment, or personal items. That’s why we created all-purpose Duramax Insulated Buildings that offer all-weather durability, convenient storage options, and the versatility to support all your personal and professional needs.
Designed for meeting all your storage, work, or expanded space needs, these can be used for everything from storing garden tools and accessories, to a pop-up office or hobby room, to a 'She Shed' or 'Man Cave'. And because it’s modular, easy to assembly, and can be expanded to fit your every need, it’s the perfect choice for every outdoor space.
The construction provides a strong lasting wall that reduces heat gain on summer or heat loss in winter making these buildings ideal for all weather conditions and usable for various purposes.These buildings are manufactured with durable, coil-coated galvanized steel on both inner and outer layers with a fire-retardant CFC Free Poly-Urethane insulation between them.
Each insulated building features a single window kit and a foundation kit which is made from galvanized metal for superior outdoor resilience. It’s shipped in two crates with simple, easy-to-follow directions to make assembly faster and more efficient
These buildings are ideal for all weather conditions and can be used for various purposes, such as additional living space, emergency shelter, office, hobby room, secure storage space, tool room, or an equipment enclosure. Each building is modularly designed expansion and a true DIY installation in mind.
Features
Includes a metal foundation that allows building construction on just about any flat level surface. Concrete is not required.
Pre-painted galvanized inner and outer walls provide a stable, impenetrable wall
Thick fire-retardant CFC-Free B2 polyurethane insulation offers excellent thermal and acoustic performance
Easy-to-assemble bolted tongue and groove wall panel assembly. Provides fast assembly and disassembly. Parts are pre-cut, drilled and numbered for fast simple installation
Stackable wall panels, single crate package so that the building can be moved if needed even in a pickup truck
Snow load of 30 lbs/sqft - one of the strongest do-it-yourself buildings
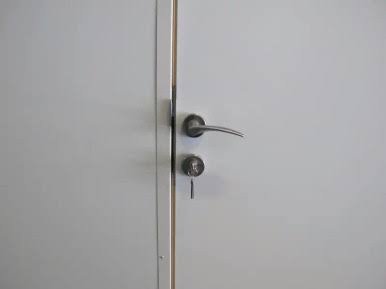
Secured door with a dead bolt lock can be configured on any side panel wall of the building
Step-by-step instructions included
Extension kit available in 6 ft. increments and mountable on either side
Delivers in single wood crate via common carrier
7 Year Limited Warranty
An Angular Roof Design for easy water drainage including a gutter system with a downspout to collect residual water
Specifications
Model No.
Approx Size (ft.)
Storage
Exterior Dimensions (inches)
Interior Dimensions
30432
13.3' x 10'
128 7/8 sq.ft.
Base
Roof Edge to Edge
Wall to Wall
Door Opening
Panel Color
874 3/4 cu. ft.
Width
159 ¼"
162 1/8"
156 ⁷⁄₈"
36 ¼"
Off-White /
Anthracite Trim
Depth
120 ⁵⁄₈"
127 1/8"
118 ¼"
Height
104 1/8"
81 1/2"
77 7/8"
Flat Roof Insulated Cabin One Extension
Model No.
Approx Size (ft.)
Storage
Exterior Dimensions (inches)
Interior Dimensions
34432
3 ¹⁄₄' x 10'
32.29 Sq. Ft.
Base
Roof Edge to Edge
Wall to Wall
Panel Color
231.3 Cu. Ft.
Width
39 ½"
39 ½"
39 ½"
Off-White /
Anthracite Trim
Depth
120 ⁵⁄₈"
126 ⁵⁄₈"
118 ¼"
Height
92"
82 ⁵⁄₈"
INFO & GUIDE
Download Warranty
Wellness can be expensive. At Zenergy Recovery, we absorb standard shipping costs so you don't have to compromise on your health.
See a better price somewhere else? Email or text us a better price and we'll either match it or beat it, guaranteed.
Need help deciding what product serves your goals best? Need help with set up? Need a wellness routine? ANYTHING at all -- we're here to help.